Sharjah announces completion of camel marketplace in Al D…
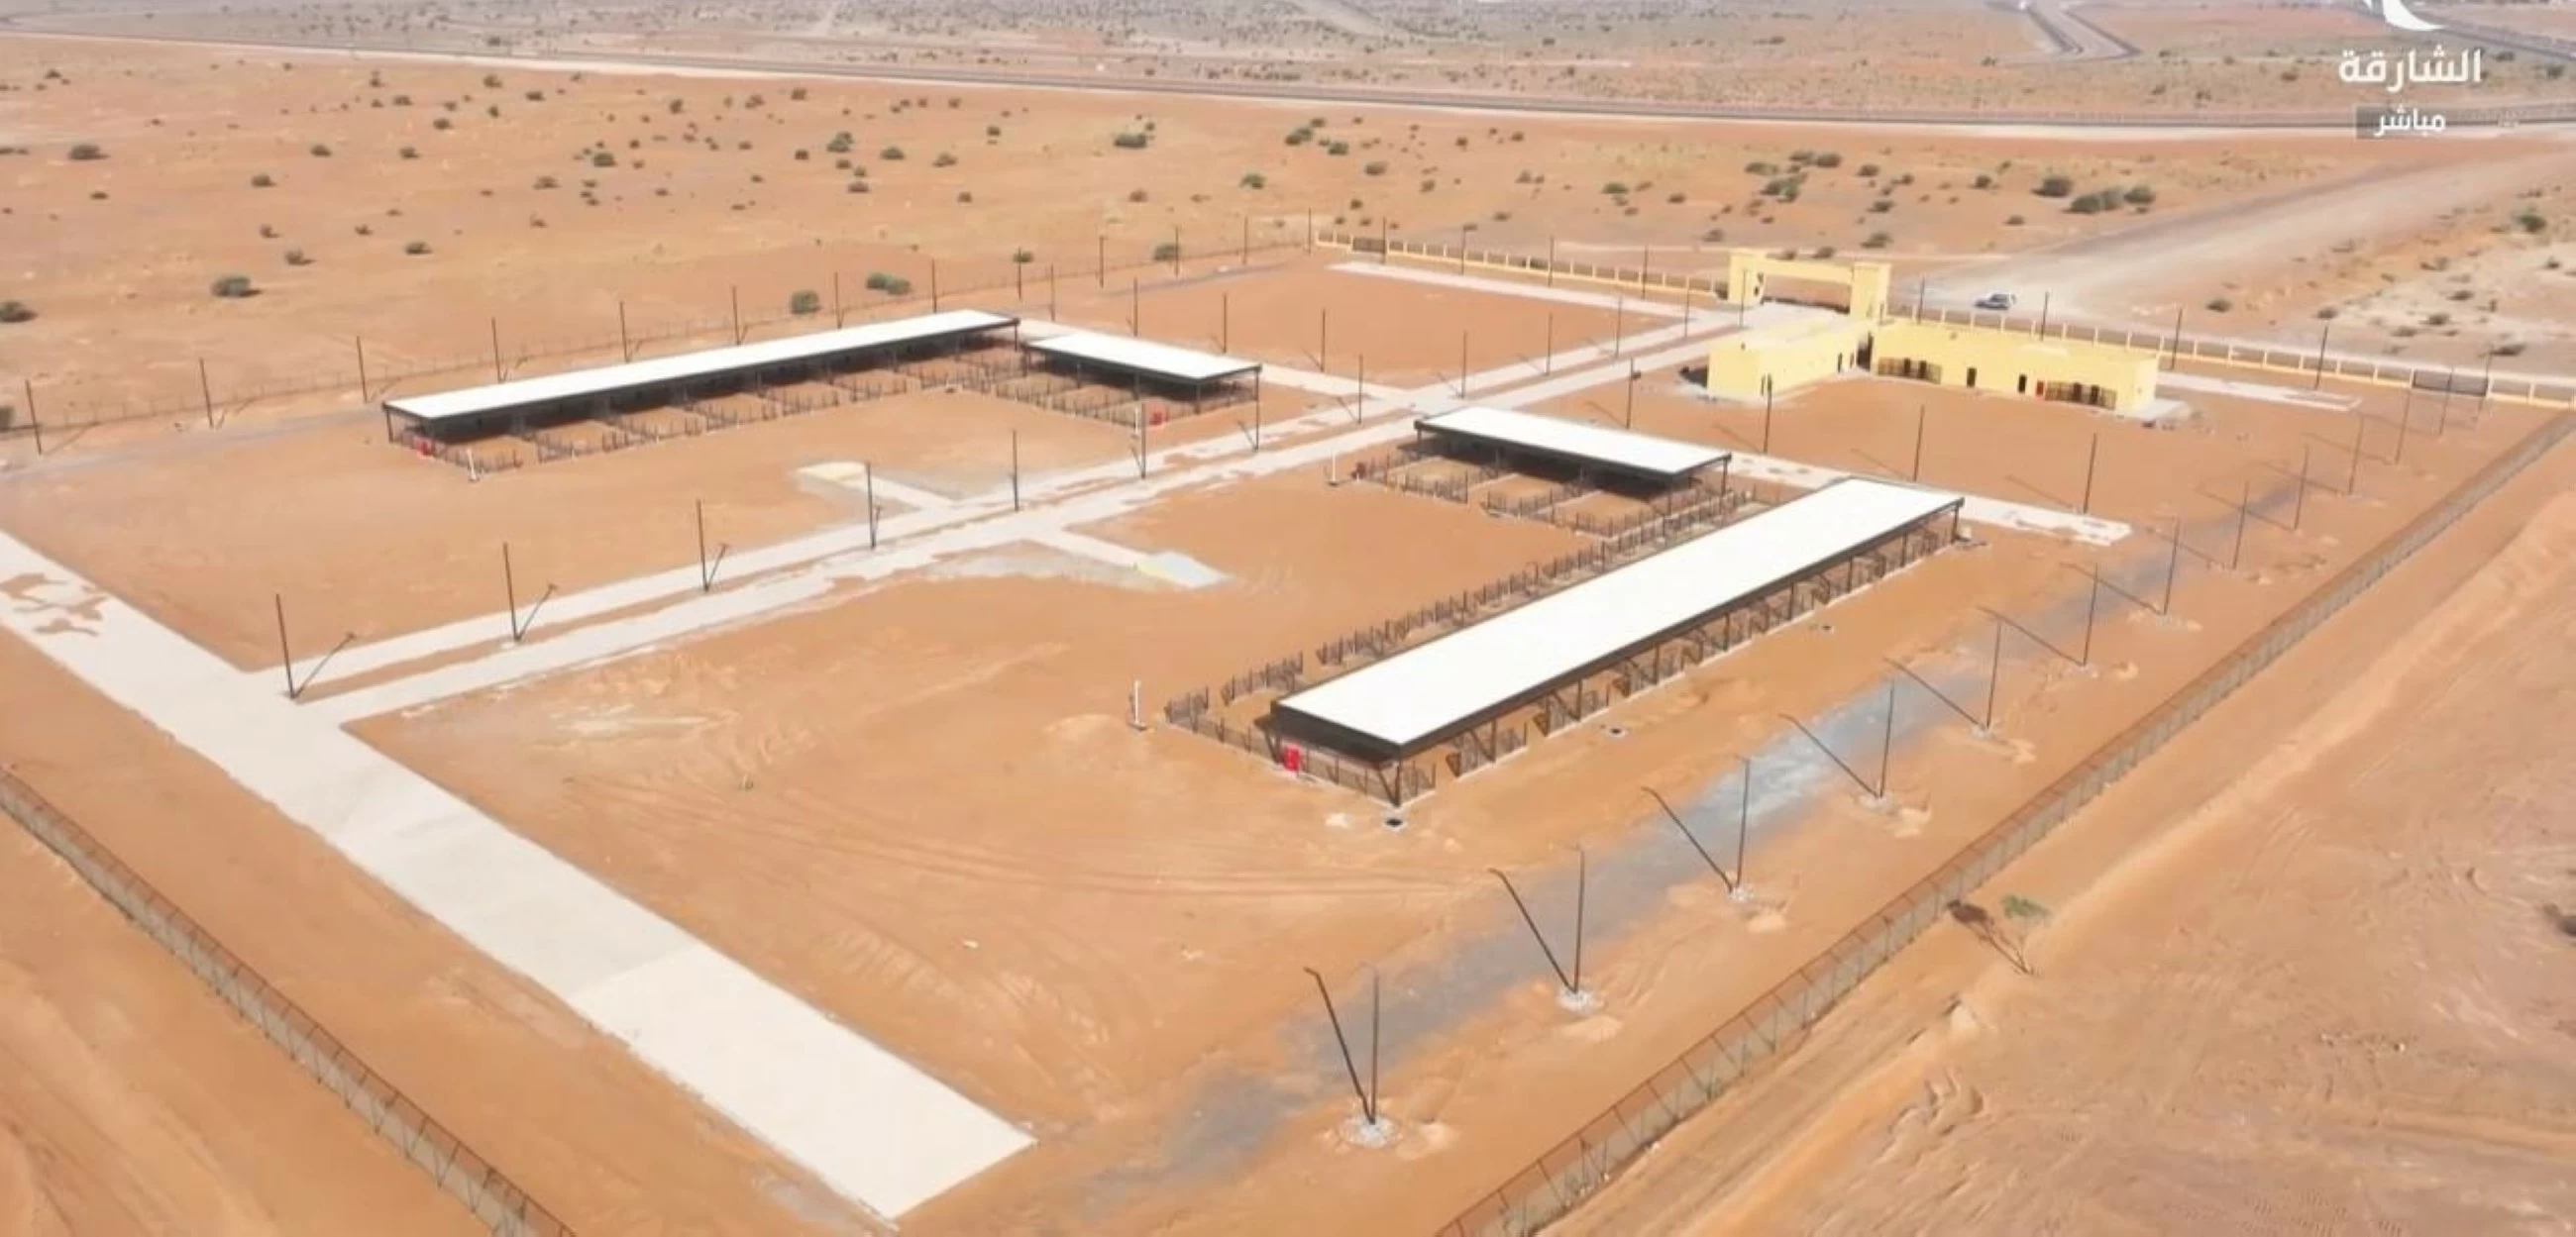
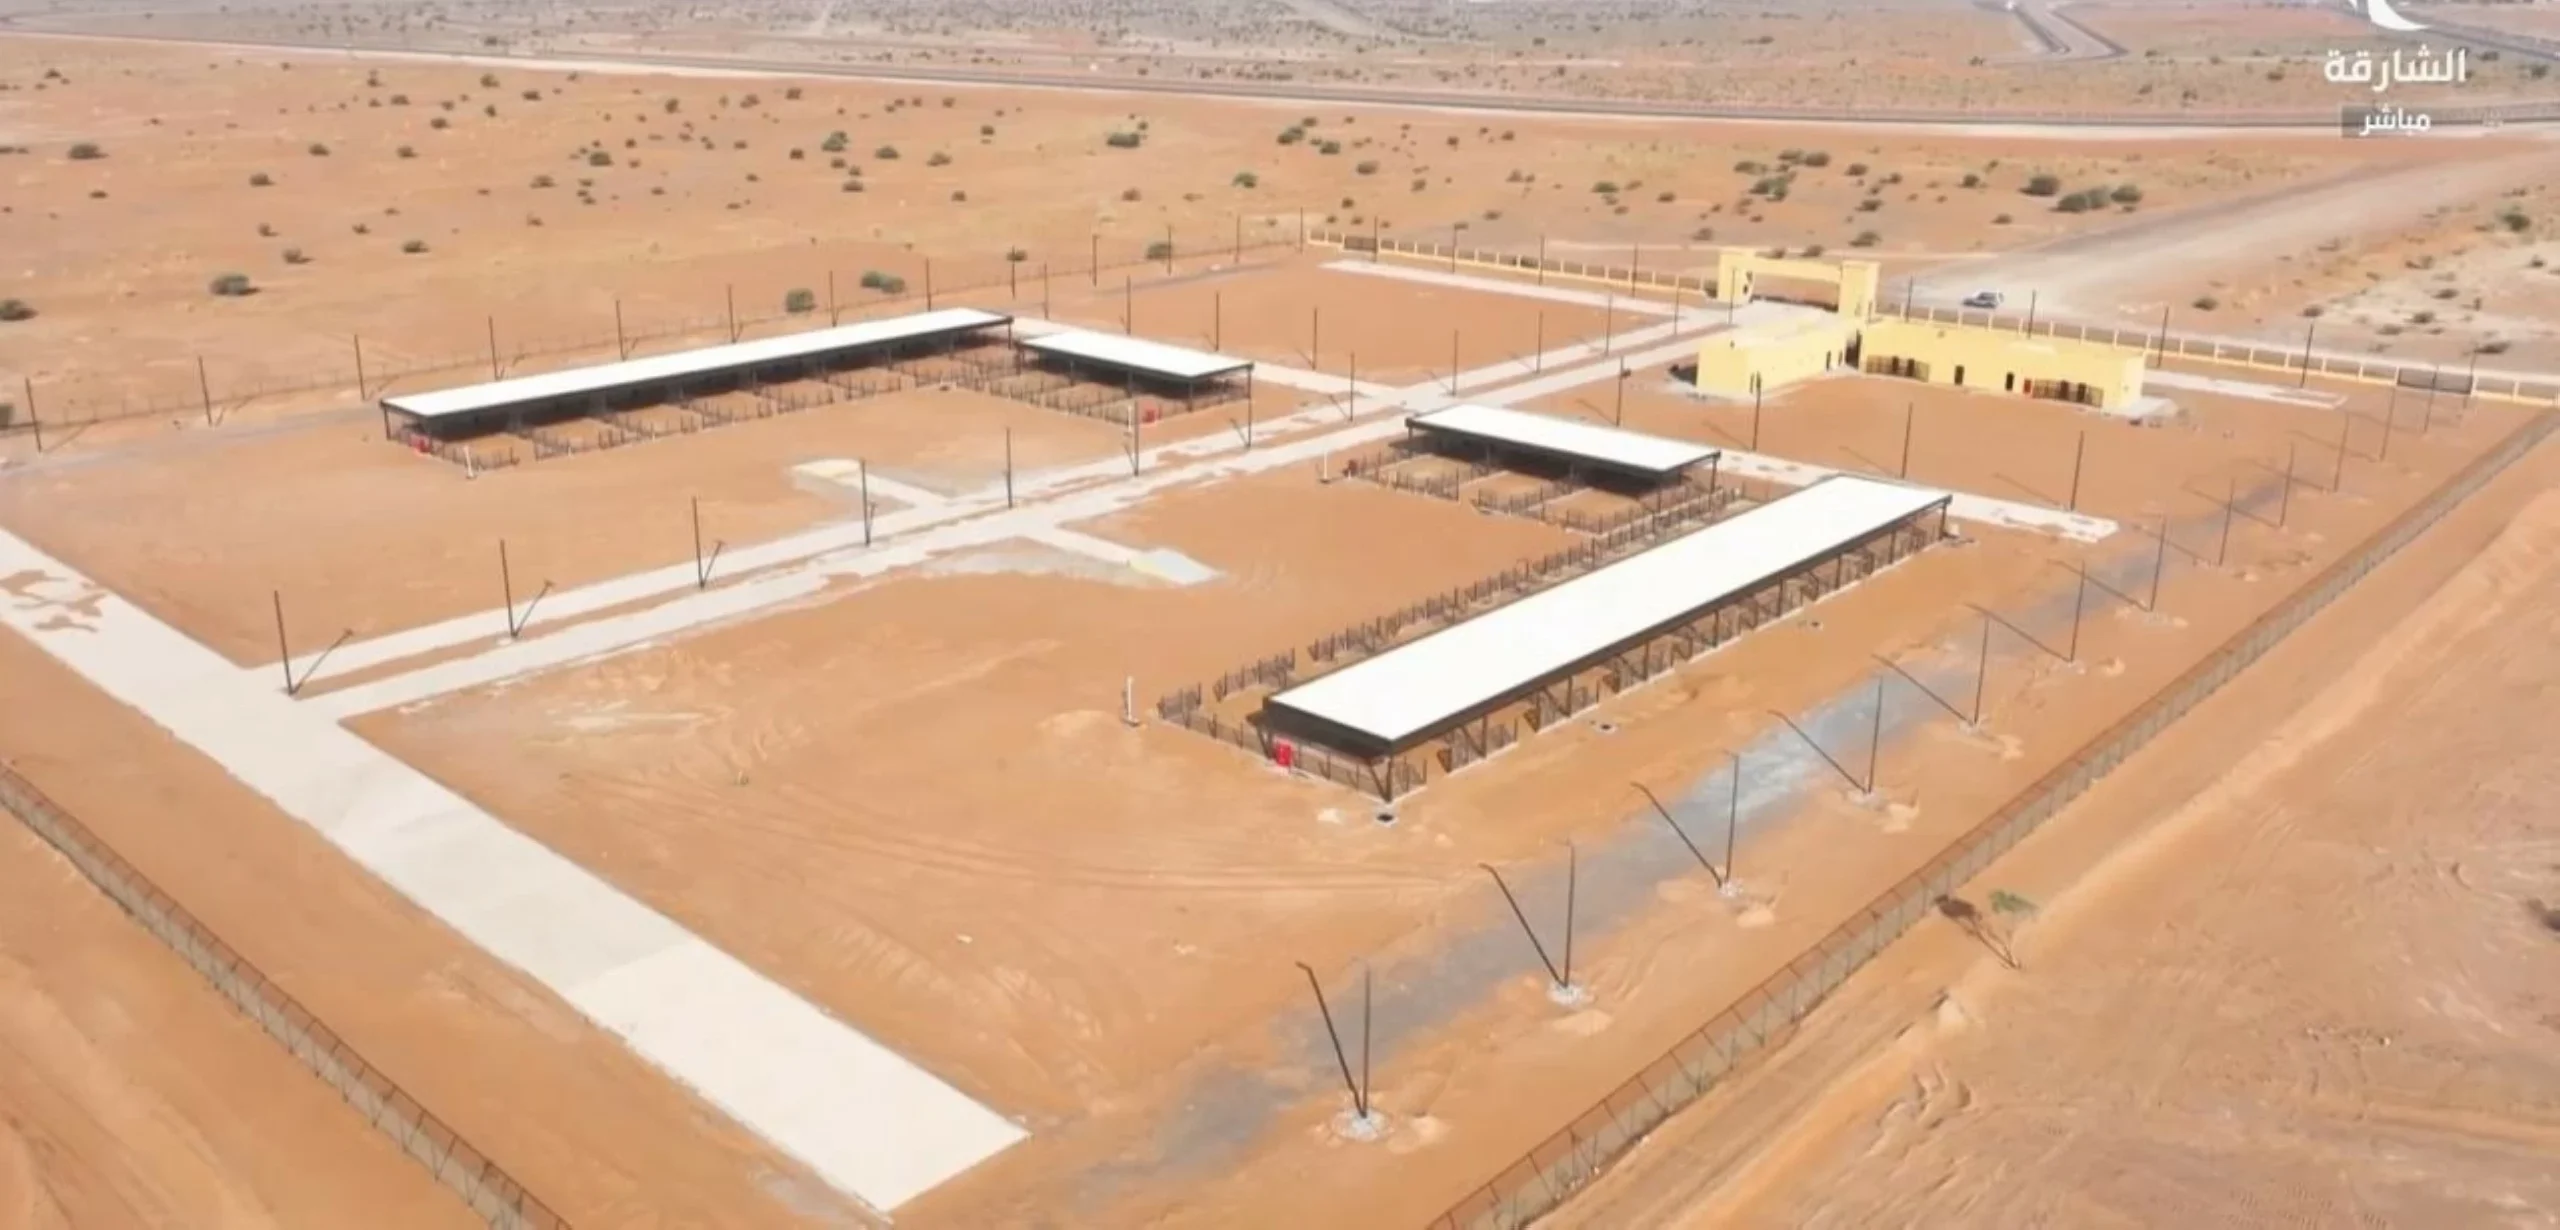
The Sharjah Department of Public Works has nearly finished the Camel Market project in the Al Khubayan area of Al Dhaid, with only electrical connections pending before the site, covering 60,000 square meters, becomes fully functional.
This project is among the Department’s endeavors to enhance service and economic infrastructure throughout the emirate’s regions. It includes establishing specialised facilities tailored to commercial and heritage activities, offering an integrated environment for clients and stakeholders.
This approach not only boosts economic activity, but also preserves the heritage character of the region.
The marketplace boasts 22 state-of-the-art pens designed with top-notch care and safety standards.
Accompanying these is a fully-equipped administrative building that houses operations and supervision offices, along with a specialised laboratory dedicated to examining camels and ensuring their health before they are sold.
The project also offers a shaded auction space and a service building, which includes a café, rest area, and restrooms, all enhanced by decorative fencing and gates inspired by heritage design.
The Equestrian Club project in Mleiha.
These features not only reflect the local identity but also align with the Emirate’s goal of advancing economic and heritage sites to stimulate commercial activity in Al Dhaid.
Meanwhile, the Equestrian Club project in Mleiha is progressing well, currently achieving a 65% completion rate.
It covers an expansive land area of one million square meters, making it one of the largest equestrian projects in the region.
The club includes a modern administration building spread over 1,480 square meters. This facility features essential amenities such as a reception lobby, general and VIP waiting areas, a general manager’s office, three administrative offices, an information desk, a security office, prayer rooms for men and women, and a café with outdoor seating options, a terrace, restrooms, and an outdoor parking area that accommodates 200 vehicles.
Additionally, the project has a racetrack enclosed by a 2,400-meter fence and five stable buildings with a total of 60 stalls. These include one large building with 20 stalls equipped with offices, storage areas, and grooming zones, as well as four other buildings each containing 11 stalls.
The development also includes a training arena spanning 7,200 square meters, 4,000 meters of perimeter fencing, a service building occupying 186 square meters, and road and parking infrastructure over an area of 115,000 square meters, complemented by an outdoor lighting system.